
Address
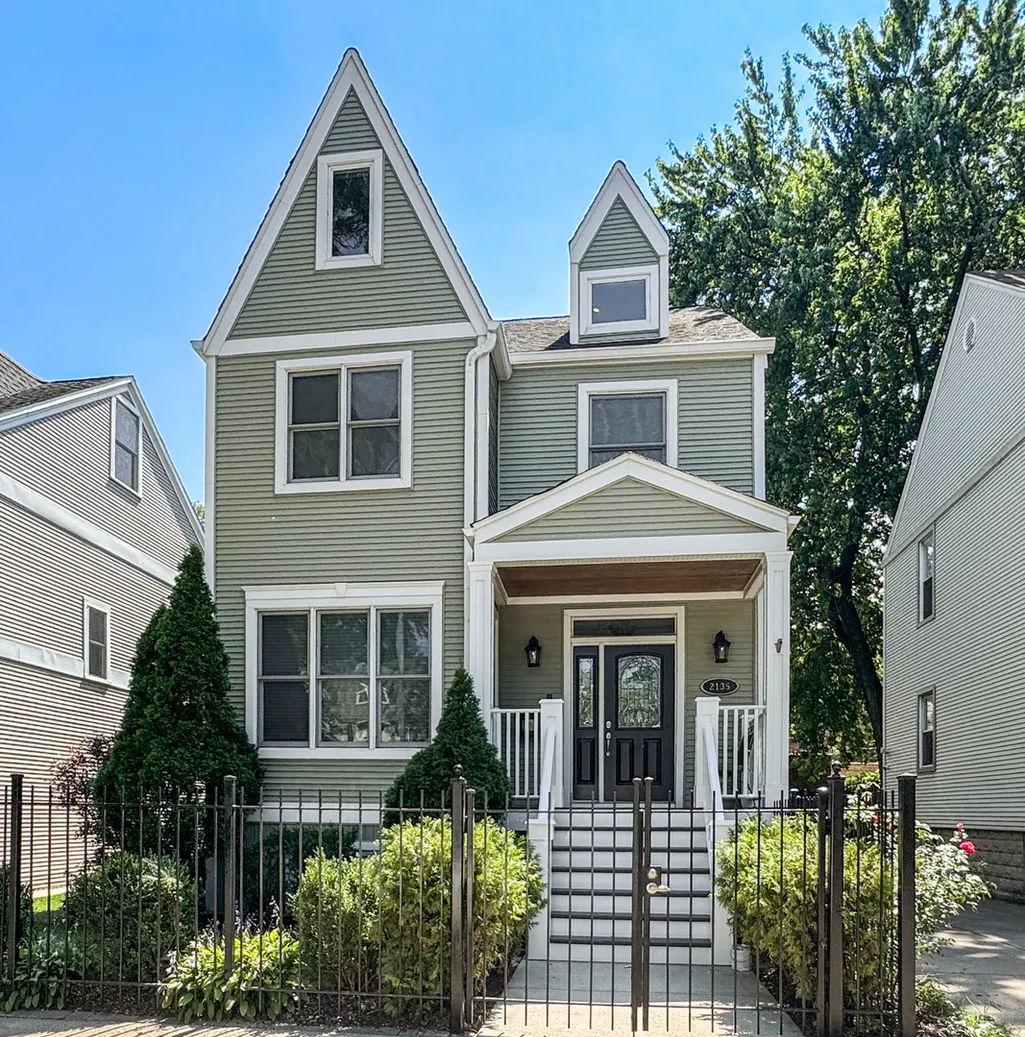
2135 W Montrose Avenue, Chicago, IL
Price
$ 1,799,000
Property Attributes
- MLS#12751655
- TypeSingle Family
- Listing Status New
- CountyCOOK
- CityChicago
- AreaCHI - North Center
- NeighborhoodNorth Center
- Zip60618
- Style
- Year Built1895
- Taxes$ 24389
- Price$ 1,799,000
- Bedrooms5
- Full Bathrooms3
- Half Bathrooms1
- Sqr Footage4500
Data Source:
Midwest Real Estate Data (MRED)
Property Description
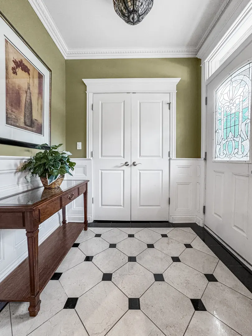
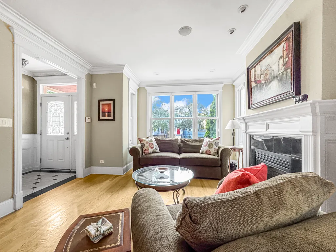
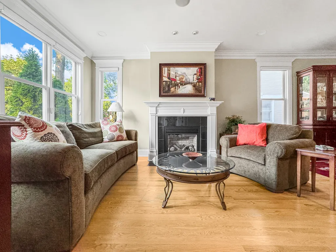
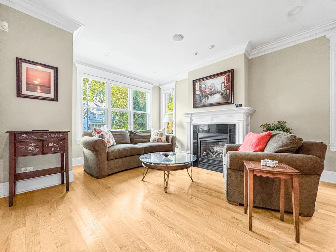
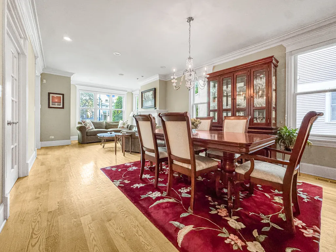
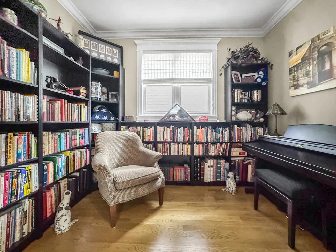
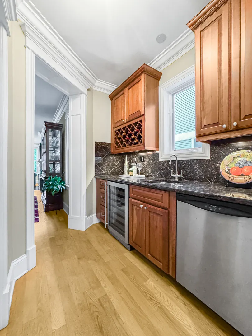
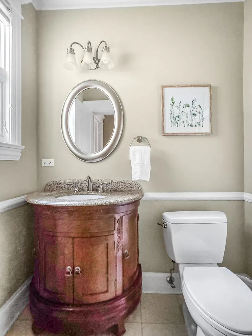
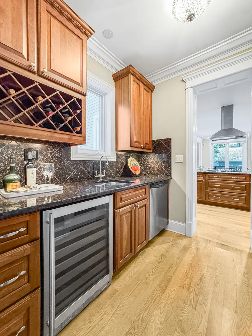
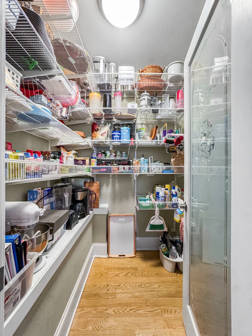
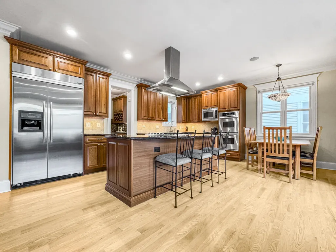
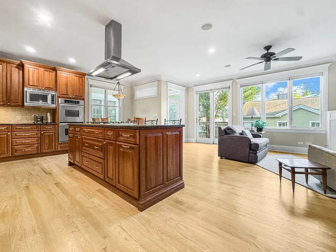
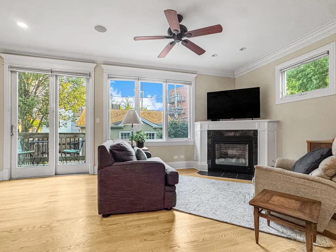
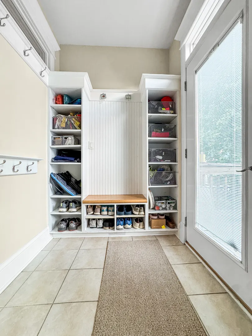
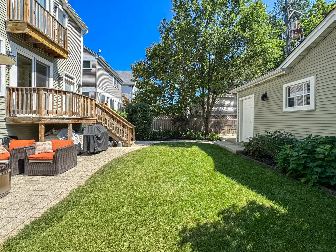
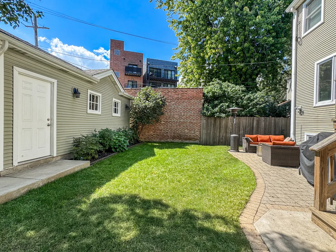
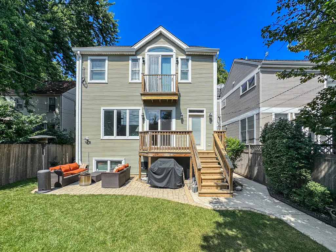
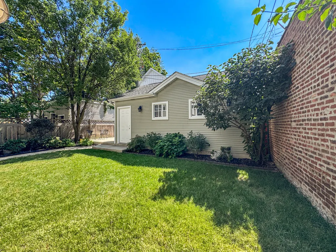
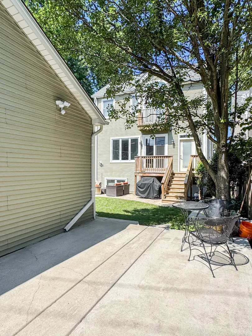
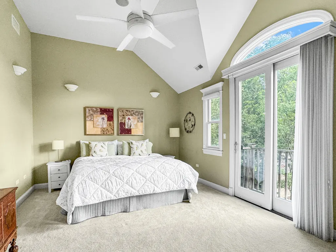
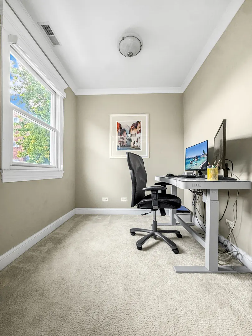
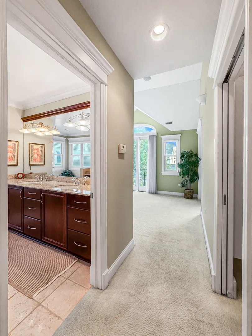
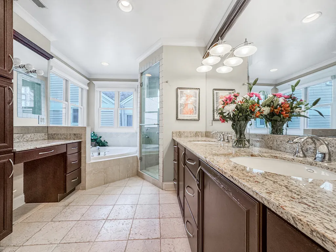
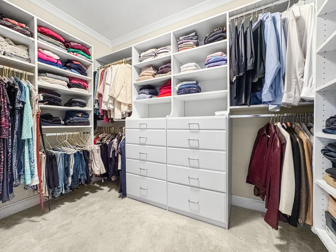
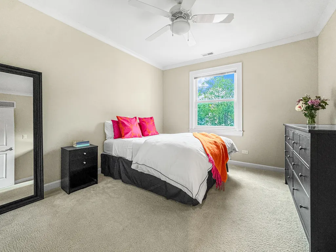
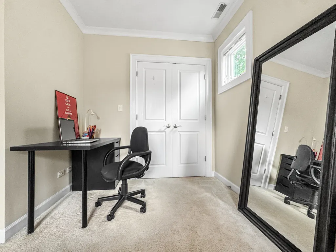
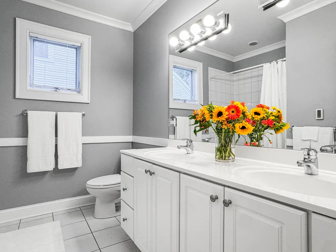
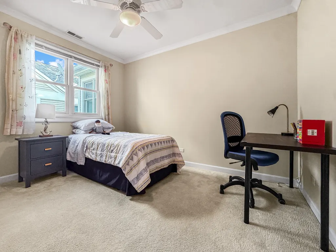
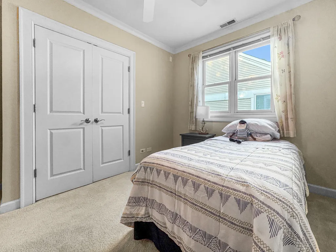
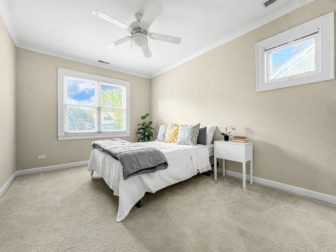
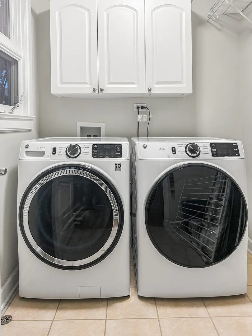
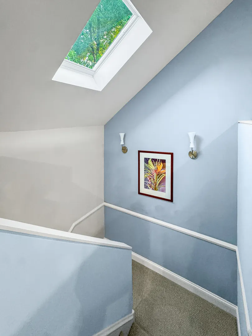
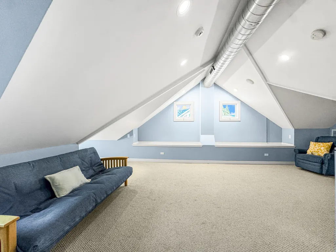
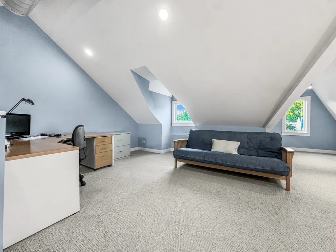
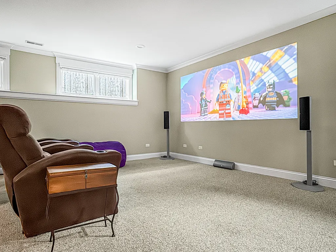
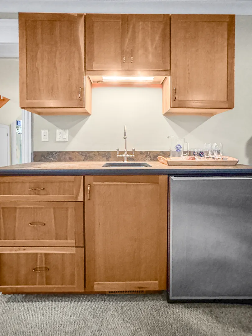
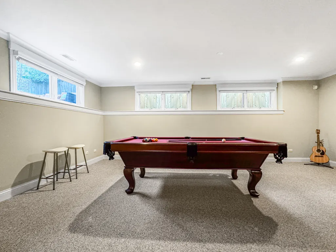
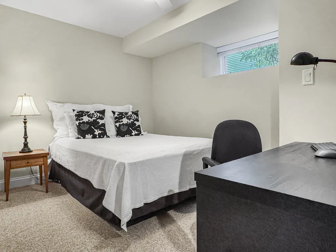
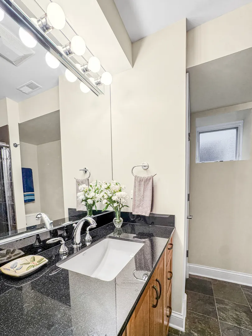
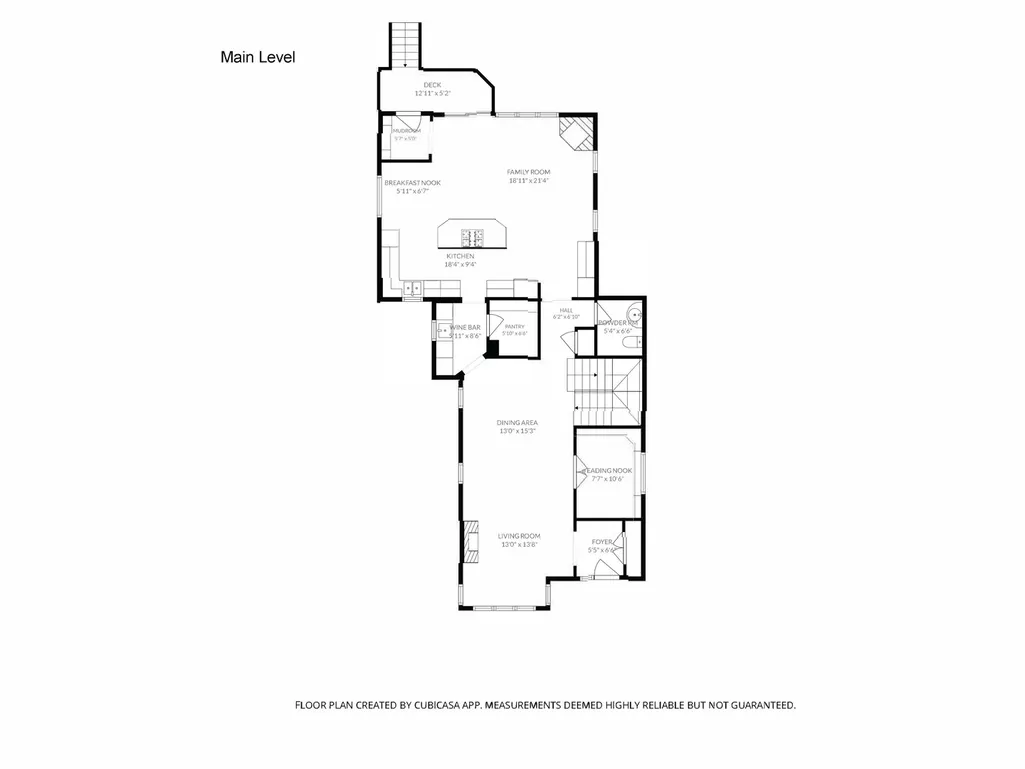
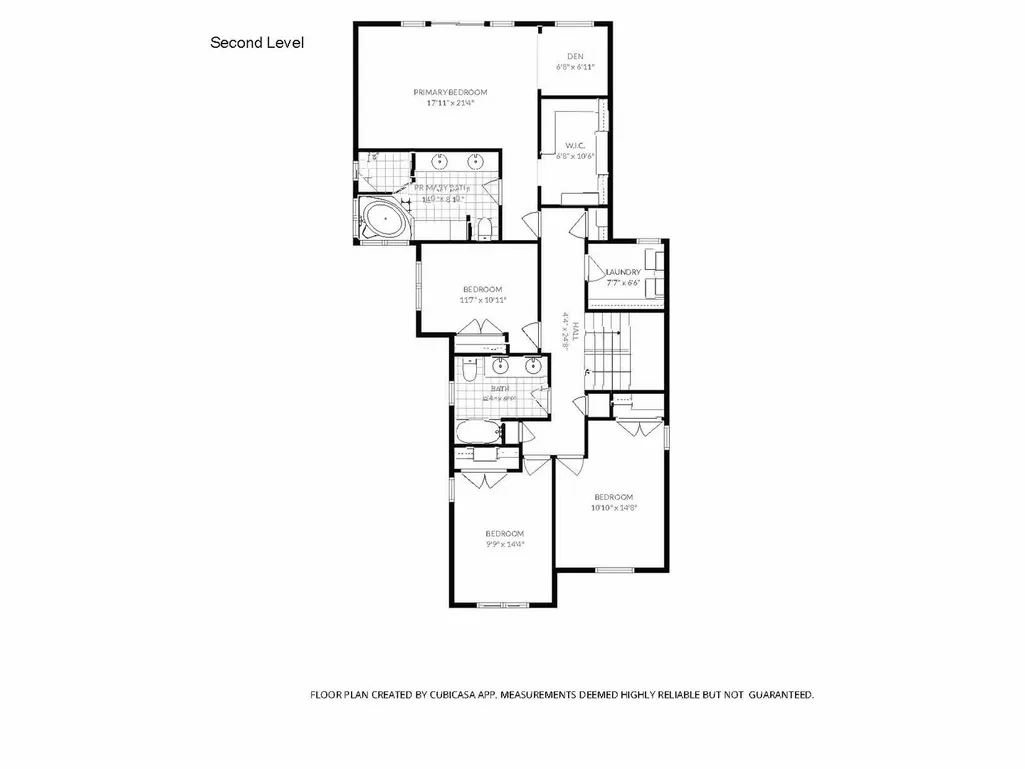
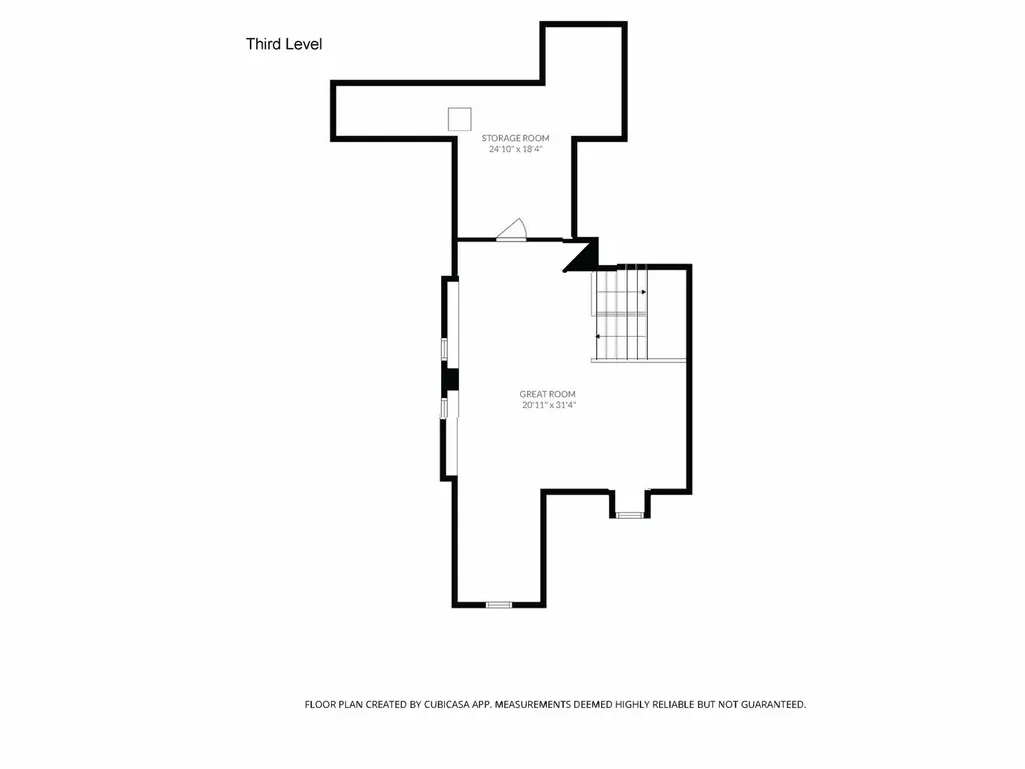
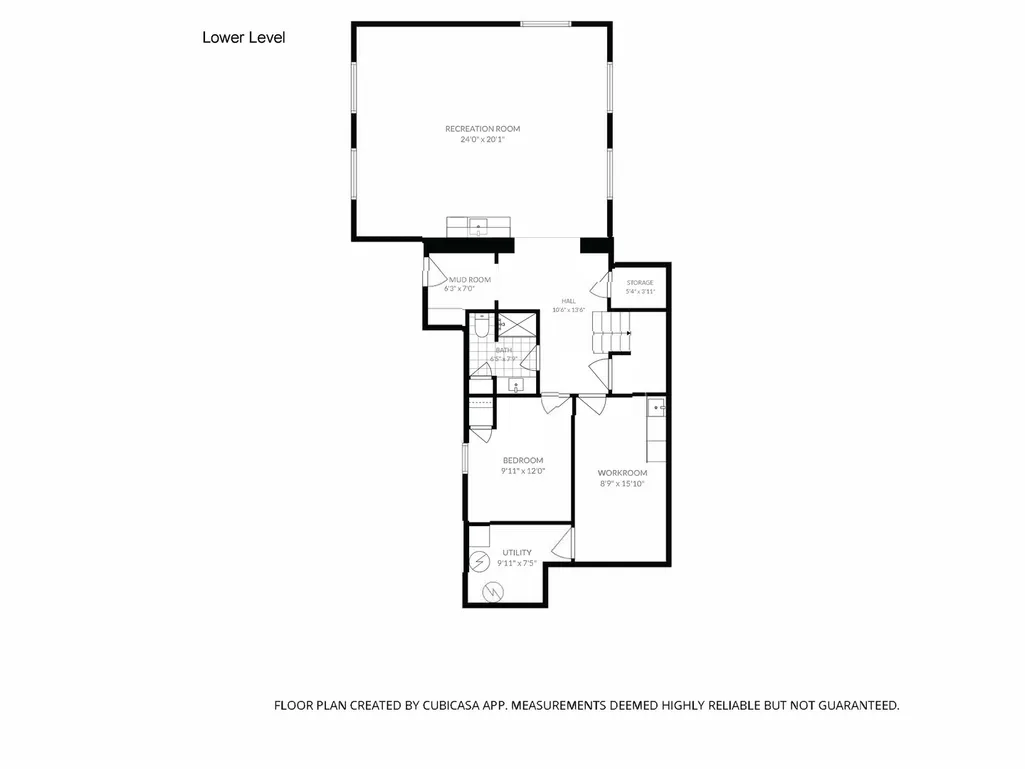
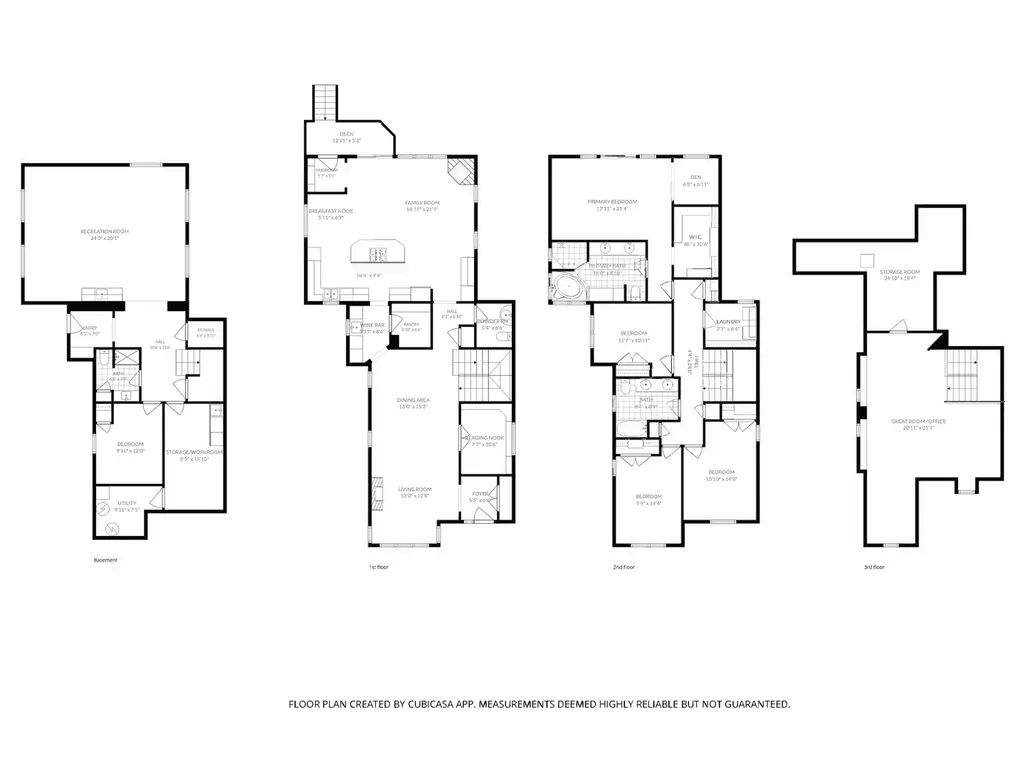
Rarely available, extra-wide 4,500-square-foot, 5-bedroom, 3.5-bath single-family home on an oversized 37.5' x 125' lot in the heart of North Center/Lincoln Square. The home offers four levels of thoughtfully designed living space with generous room sizes, exceptional storage, and a versatile floor plan. The main level features a spacious living/dining room, a private office/den with French doors, and a high-end eat-in kitchen with custom wine bar and walk-in pantry. The kitchen opens to a sun-filled family room, while an adjacent mudroom leads directly to the rear deck, large fenced yard, and garage. Upstairs are four bedrooms, including an expansive primary suite with a private office, custom walk-in closet, and spa bath with double vanity, whirlpool tub, and steam shower. Three additional generously sized bedrooms share a full bath with double vanity. The lower level includes a fifth bedroom and full bath, ideal for guests, an au pair, or extended stays. Outstanding recreation space includes a dramatic third-floor great room with a vaulted ceiling and operable skylight, plus a lower-level recreation room with wet bar, offering plenty of room for play, exercise, media, and entertaining. Additional features include two fireplaces, an upstairs laundry room, radiant-heated floors in the lower level and upper-level baths, dual mudrooms, a workshop, abundant storage, and dual-zoned HVAC. The exceptional outdoor space includes professionally landscaped and fully fenced front and rear yards, a deck, brick patio, and gated parking pad that doubles as a sports court. Three-car parking is provided by a 2.5-car garage with additional storage above and the gated parking pad. Enjoy an unusual combination of generous indoor and outdoor space in a convenient city setting, close to neighborhood restaurants, shopping, parks, and transportation. Located in the Coonley Elementary School district, the home is also near North Park Elementary, Lycee Francais, St. Benedict, and Queen of Angels schools. With an extra-wide lot, flexible living space, and exceptional outdoor space, this is a rare opportunity in one of the North Side's most desirable neighborhoods.
| Elementary School |
|---|
| Coonley Elementary School |
| Price History | |
|---|---|
| 9/8/2026 | Listed $1,799,000 |
General Features
| Living Area | 4500 |
|---|---|
| Sewer | Public Sewer |
| Heating | Natural Gas,Forced Air,Sep Heating Systems - 2+,Radiant Floor |
| Cooling | Central Air |
| Possession | Closing |
| Appliances | Double Oven,Range,Microwave,Dishwasher,High End Refrigerator,Washer,Dryer,Disposal,Stainless Steel Appliance(s),Wine Refrigerator,Cooktop,Range Hood,Gas Cooktop,Gas Oven |
| Garage Spaces | 2.5 |
| Association Fee Includes | None |
| Construction Materials | Vinyl Siding |
| Year Built | 1895 |
| Township | Jefferson |
| Tax Year | 2025 |
| Ownership | Fee Simple |
| Assoc Fee Paid Per | Not Applicable |
| County | Cook |
| New Construction | No |
| Property Type | Residential |
| Total Rooms | 14 |
| Full Baths | 3 |
| Status | New |
| Directions | Montrose between lincoln and damen |
| City | Chicago |
| High School District | 299 |
| MLS Area | CHI - North Center |
| Elementary School | Coonley Elementary School |
| Tax Annual Amount | 24389.73 |
| Standard Status | Active |
| Middle/Junior School District | 299 |
| Elementary School District | 299 |
| Property Type | Detached Single |
Interior Features
| Interior Amenities | Vaulted Ceiling(s),Cathedral Ceiling(s),Wet Bar,Built-in Features,Walk-In Closet(s),Granite Counters,Separate Dining Room,Pantry |
|---|---|
| Basement | Finished,Rec/Family Area,Walk-Up Access,Full |
| Flooring | Hardwood |
| Total Fireplaces | 2 |
| Half Baths | 1 |
| Laundry Features | Upper Level |
| Total Bedrooms | 4 |
| Room Type | Study,Great Room,Recreation Room,Workshop,Mud Room,Utility Room-Lower Level,Storage,Den,Bedroom 5 |
| LivingAreaSource | Plans |
| Total Baths | 4 |
| Bedrooms Possible | 5 |
| Bathroom | Whirlpool,Separate Shower,Double Sink |
Exterior Features
| Parking Features | Yes,Garage Owned,Detached,Garage |
|---|---|
| Water Source | Lake Michigan |
| Total Parking | 2.5 |
| Lot Dimensions | 125x37.5 |
| Waterfront Y/N | No |
Amenities
- Foreclosure
- Views
- Short Sale
- New Construction
- Adult 55+
- Lease To Own
- No HOA Fees
- Furnished
- Primary On Main
- Air Conditioning
- Seller Finance
- Green
- Fixer Upper
- Horse
- Golf
- Fireplace
- Deck
- Garage
- Basement
- Pool
Property vs Single Family Average in 60618
Price
Taxes
Year Built
Visits

 SCWMLS - South Central Wisconsin Multiple Listing Corp. All information deemed reliable but not guaranteed. All properties are subject to prior sale, change or withdrawal. Neither listing broker(s) or information provider(s) shall be responsible for any typographical errors, misinformation, misprints and shall be held totally harmless. Listing(s) information is provided for consumers personal, non-commercial use and may not be used for any purpose other than to identify prospective properties consumers may be interested in purchasing. The data relating to real estate for sale on this website comes in part from the Internet Data Exchange program of the Multiple Listing Service. Real estate listings held by brokerage firms other than Key Realty Inc may be marked with the Internet Data Exchange logo and detailed information about those properties will include the name of the listing broker(s) when required by the MLS. Copyright 2026 South Central Wisconsin MLS Corporation All rights reserved.
This information, provided by seller, listing broker, and other parties, may not have been verified.
SCWMLS information is provided exclusively for consumers personal, non-commercial use and that it may not be used for any purpose other than to identify prospective properties consumers may be interested in purchasing.
Last Updated: September 12, 2026 7:23 PM UTC
SCWMLS - South Central Wisconsin Multiple Listing Corp. All information deemed reliable but not guaranteed. All properties are subject to prior sale, change or withdrawal. Neither listing broker(s) or information provider(s) shall be responsible for any typographical errors, misinformation, misprints and shall be held totally harmless. Listing(s) information is provided for consumers personal, non-commercial use and may not be used for any purpose other than to identify prospective properties consumers may be interested in purchasing. The data relating to real estate for sale on this website comes in part from the Internet Data Exchange program of the Multiple Listing Service. Real estate listings held by brokerage firms other than Key Realty Inc may be marked with the Internet Data Exchange logo and detailed information about those properties will include the name of the listing broker(s) when required by the MLS. Copyright 2026 South Central Wisconsin MLS Corporation All rights reserved.
This information, provided by seller, listing broker, and other parties, may not have been verified.
SCWMLS information is provided exclusively for consumers personal, non-commercial use and that it may not be used for any purpose other than to identify prospective properties consumers may be interested in purchasing.
Last Updated: September 12, 2026 7:23 PM UTC
 All information deemed reliable but not guaranteed. All properties are subject to prior sale, change or withdrawal. Neither listing broker(s) or information provider(s) shall be responsible for any typographical errors, misinformation, misprints and shall be held totally harmless. Listing(s) information is provided for consumer's personal, non-commercial use and may not be used for any purpose other than to identify prospective properties consumers may be interested in purchasing. The data relating
 REALTORS® Wisconsin Real Estate Exchange (WIREX). All information deemed reliable but not guaranteed. Information is supplied by seller and other third parties and has not been verified. All properties are subject to prior sale, change or withdrawal. Neither listing broker(s), nor Key Realty Inc, nor WIREX MLS shall be responsible for any typographical errors, misinformation, misprints and shall be held totally harmless. Listing(s) information is provided for consumer's personal, non-commercial use and may not be used for any purpose other than to identify prospective properties consumers may be interested in purchasing. The data relating to real estate for sale on this website comes in part from the Internet Data Exchange program of the Multiple Listing Service. Real estate listings held by brokerage firms other than Key Realty Inc may be marked with the Internet Data Exchange logo and detailed information about those properties will include the name of the listing broker(s) when required by the MLS. Copyright ©2026 Wisconsin Real Estate Exchange (WIREX) MLS, Inc. All rights reserved. Last Updated: September 12, 2026 7:11 PM UTC
