
Primary on Main
Address
5310 S Mason Avenue, Chicago, IL
Price
$ 539,900
Property Attributes
- MLS#12676630
- TypeSingle Family
- Listing Status Active
- CountyCOOK
- CityChicago
- AreaCHI - Garfield Ridge
- NeighborhoodGarfield Ridge
- Zip60638
- StyleContemporary
- Year Built2000
- Taxes$ 5110
- Price$ 539,900
- Bedrooms4
- Full Bathrooms3
- Half Bathrooms0
- Sqr Footage2089
Data Source:
Midwest Real Estate Data (MRED)
Property Description
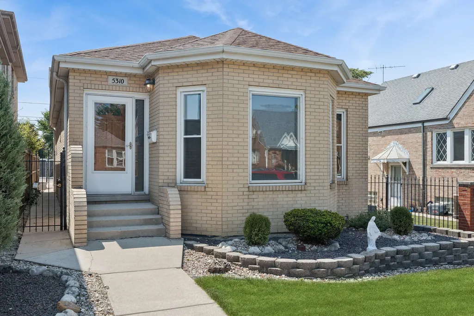
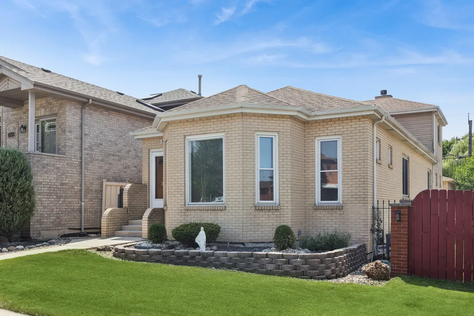
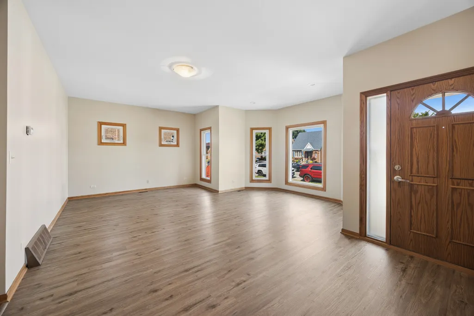
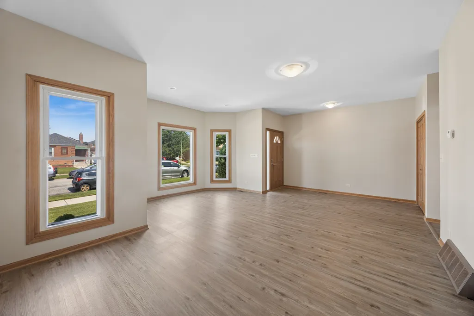
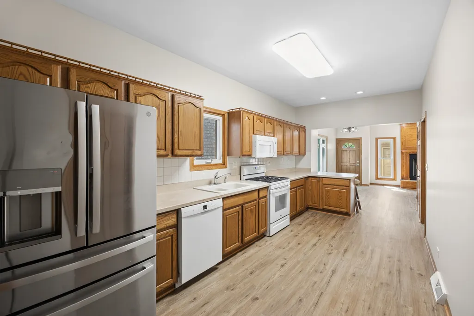
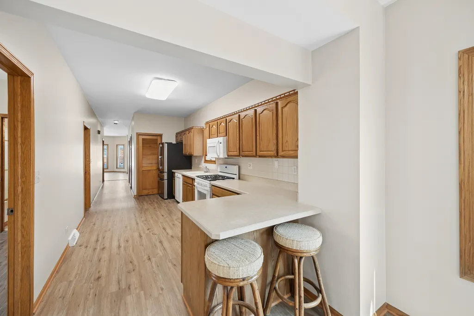
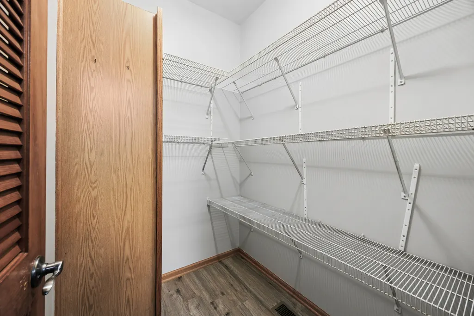
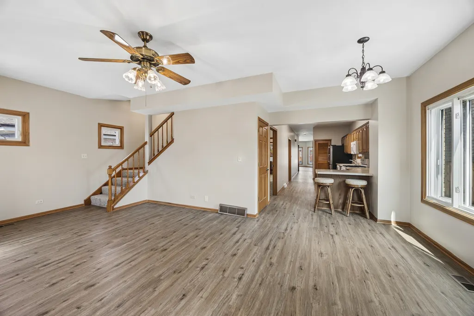
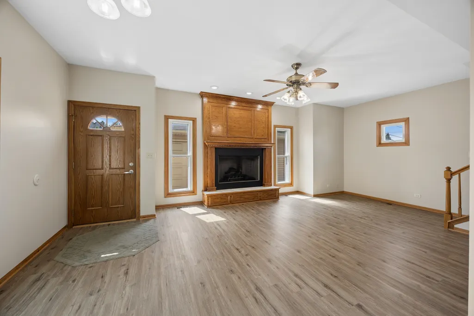
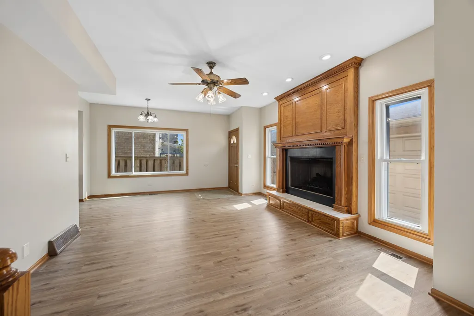
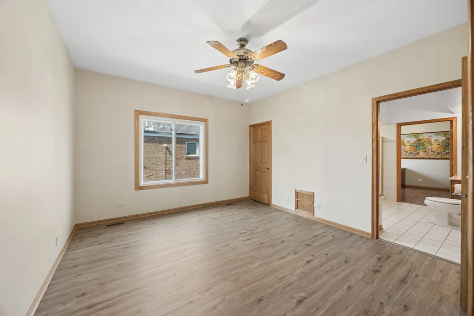
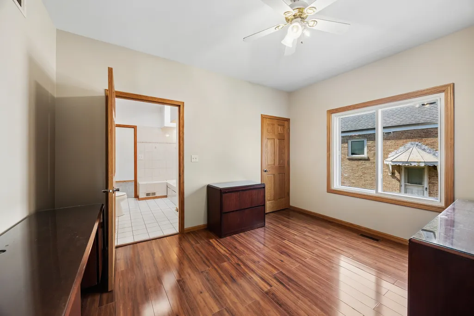
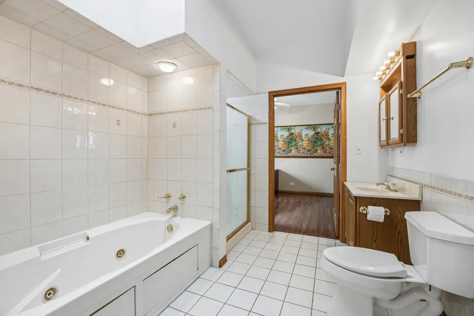
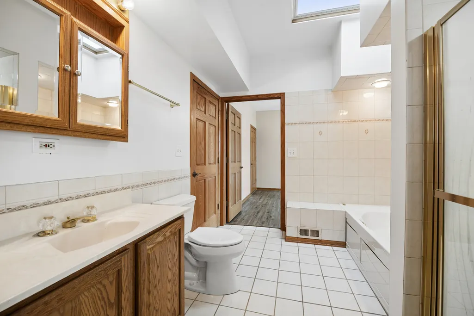
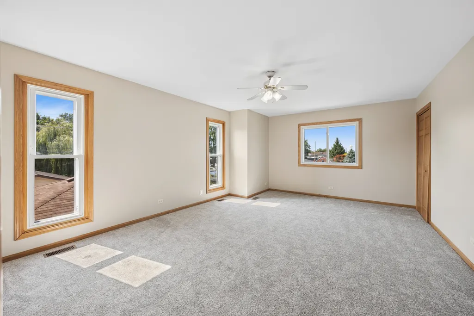
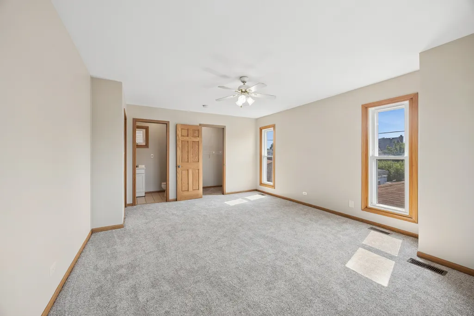
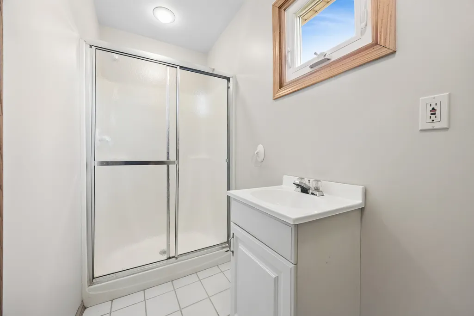
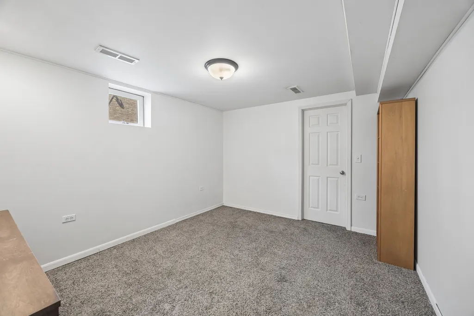
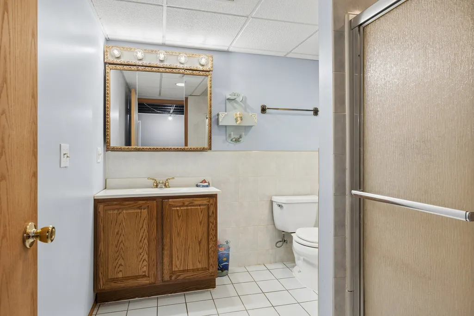
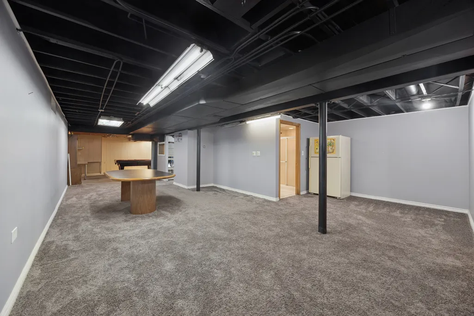
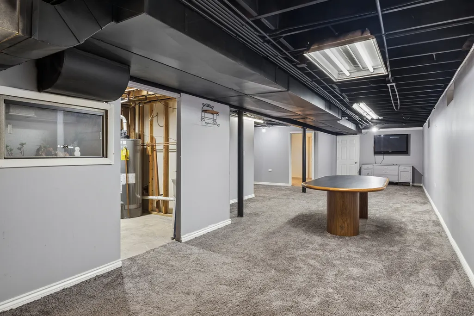
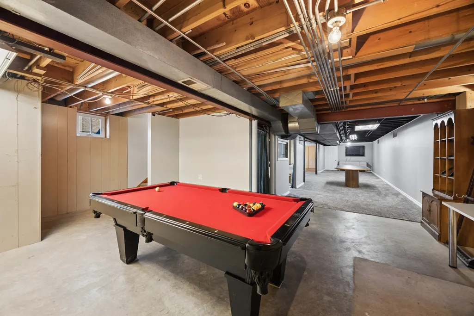
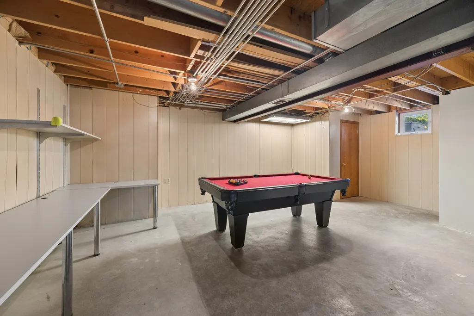
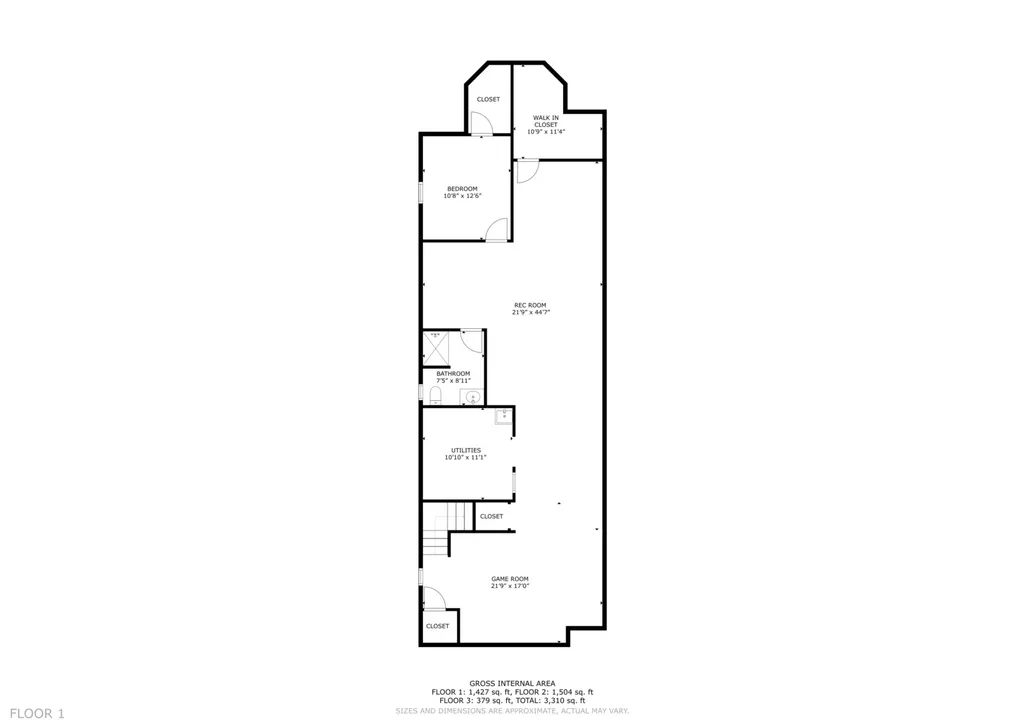
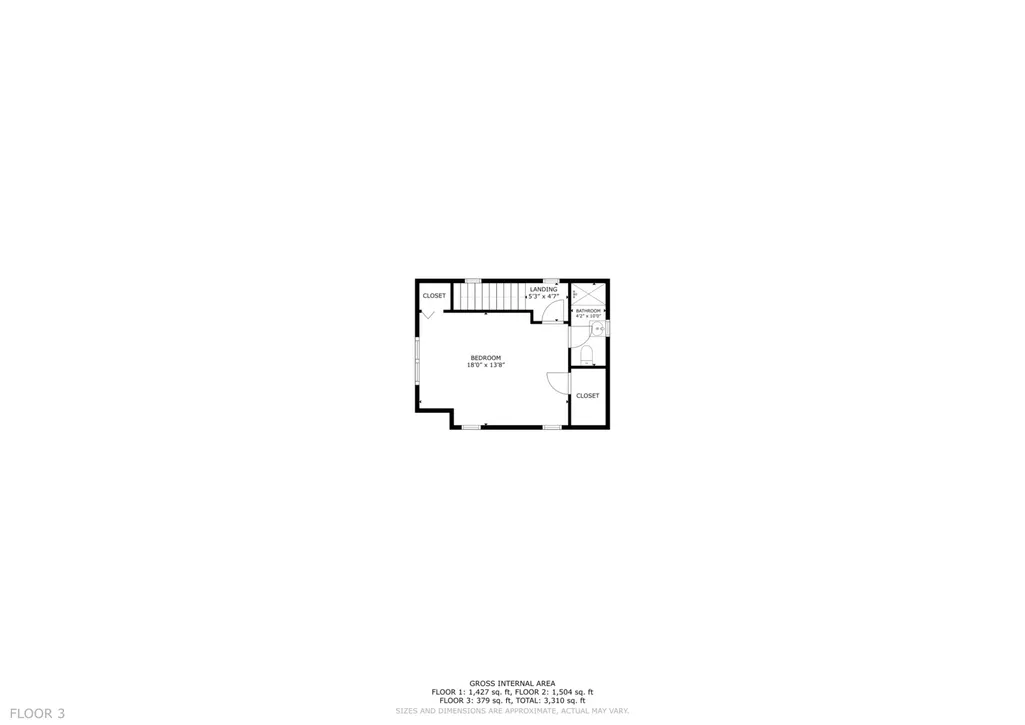
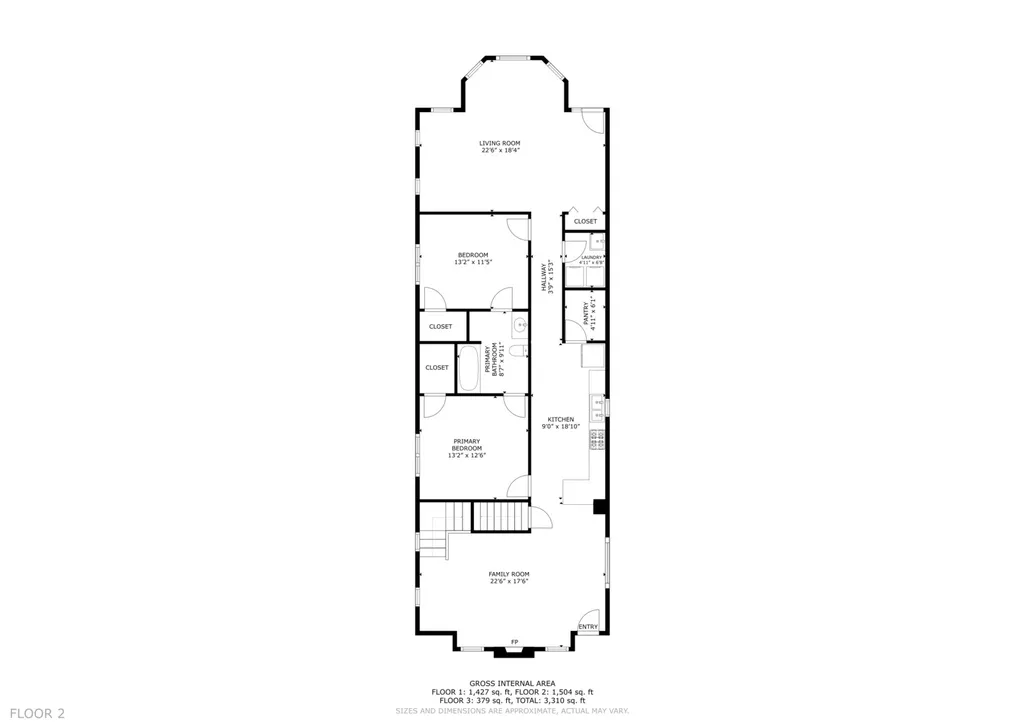
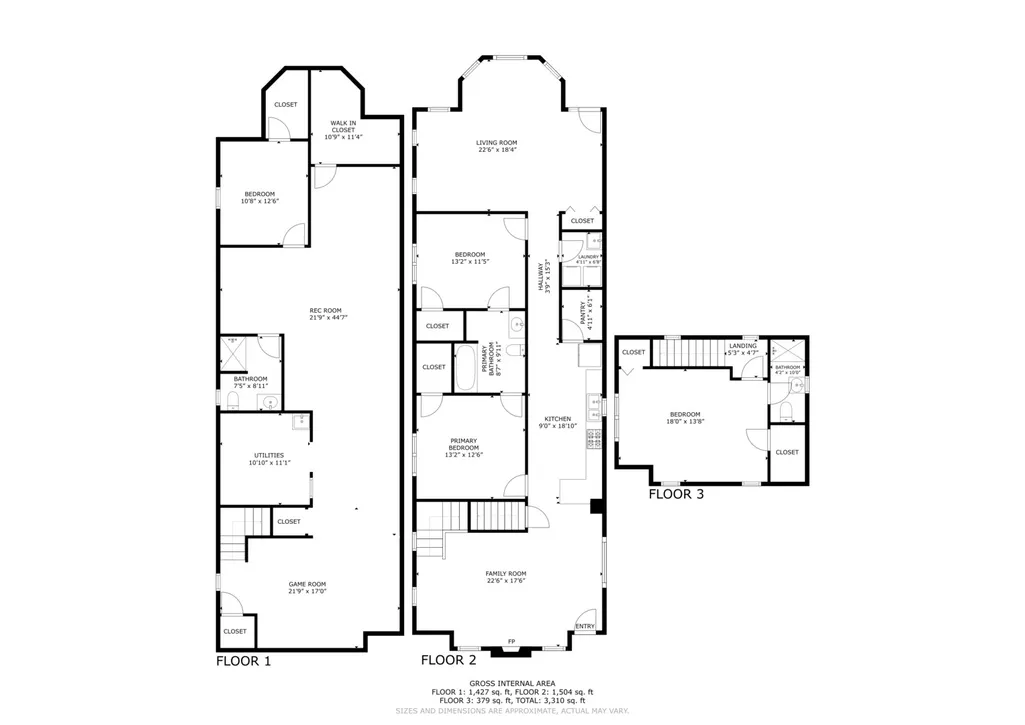
Big, one of a kind, custom built home, designed by the family, for their family. First Floor has: 9' ceilings, Big Bay Window in Livingroom, 2 nice Bedrooms with 3' doors from the hall & from both Bedrooms to a large Bathroom with skylight and both a Whirlpool Tub & a Separate Shower, Fully Applianced Kitchen with Walk-in Pantry, and a Dining Room/Family Room with Masonry Wood Burning Fireplace with Gas Logs. The oversized doors to the 1st Floor Bedrooms and to the 1st Floor Bathroom from the Bedrooms was done to make them easier to get into in case a Senior member of the family eventually needed a wheel chair to get around. Second Floor has a good-sized Bedroom with its own Full Bath. First & Second Floor have all 6 Panel Oak Doors & Oak Trim. The partially finished Full Basement has heated floors, Game area for their Pool Table, Carpeted Rec. Room area, 4th Bedroom, Full Bath, Storage Area, & Utility Room. Other Updates include: Fresh Paint on 1st & 2nd Floors, newer flooring on 1st Floor & newer Carpeting on 2nd Floor & Stairs to 2nd Floor. Other features include: New Furnace 2023, New Hot Water Heater 2023, (Newer 2nd Hot Water Heater is used for Heated Basement Floor), Windows installed by Airport Program 2015, Sprinklered Front Lawn, New Bushes in front yard 2026, Oversize 2 1/2 Car Garage with Double wide 8' High Overhead Door off alley and Single Wide 8' High Overhead Door on back of Garage leading to the patio, both with remote controlled power openers. Fence to the South is the neighbors and is supposed to be fixed or replaced. Extra Refrigerator in basement stays.
| Price History | |
|---|---|
| 7/15/2026 | Listed $569,900 |
| 8/1/2026 | 6$539,900 |
General Features
| Living Area | 2089 |
|---|---|
| Sewer | Public Sewer |
| Heating | Natural Gas,Radiant Floor |
| Cooling | Central Air |
| Possession | Closing |
| Roof | Asphalt |
| Appliances | Range,Microwave,Dishwasher,Refrigerator,Washer,Dryer,Other |
| Garage Spaces | 2.5 |
| Association Fee Includes | None |
| Architectural Style | Contemporary |
| Construction Materials | Brick |
| Year Built | 2000 |
| Electric | Circuit Breakers,200+ Amp Service |
| Township | Lake |
| Tax Year | 2023 |
| Ownership | Fee Simple |
| Community Features | Curbs,Sidewalks,Street Lights,Street Paved |
| Assoc Fee Paid Per | Not Applicable |
| County | Cook |
| New Construction | No |
| Property Type | Residential |
| Total Rooms | 10 |
| Full Baths | 3 |
| Status | Active |
| Directions | Archer Ave. 1 Block East of Austin Ave. to Mason Ave.-South to Property |
| City | Chicago |
| High School District | 299 |
| MLS Area | CHI - Garfield Ridge |
| Tax Annual Amount | 5110 |
| Additional Parcels Y/N | No |
| Virtual Tour | https://my.matterport.com/show/?m=GiLcSchJgvF&brand=0 |
| Standard Status | Active |
| Middle/Junior School District | 299 |
| Elementary School District | 299 |
| Property Type | Detached Single |
Interior Features
| Interior Amenities | 1st Floor Bedroom,1st Floor Full Bath,Walk-In Closet(s),High Ceilings |
|---|---|
| Basement | Partially Finished,Full |
| Flooring | Carpet |
| Total Fireplaces | 1 |
| Fireplace Features | Wood Burning,Gas Log,Masonry |
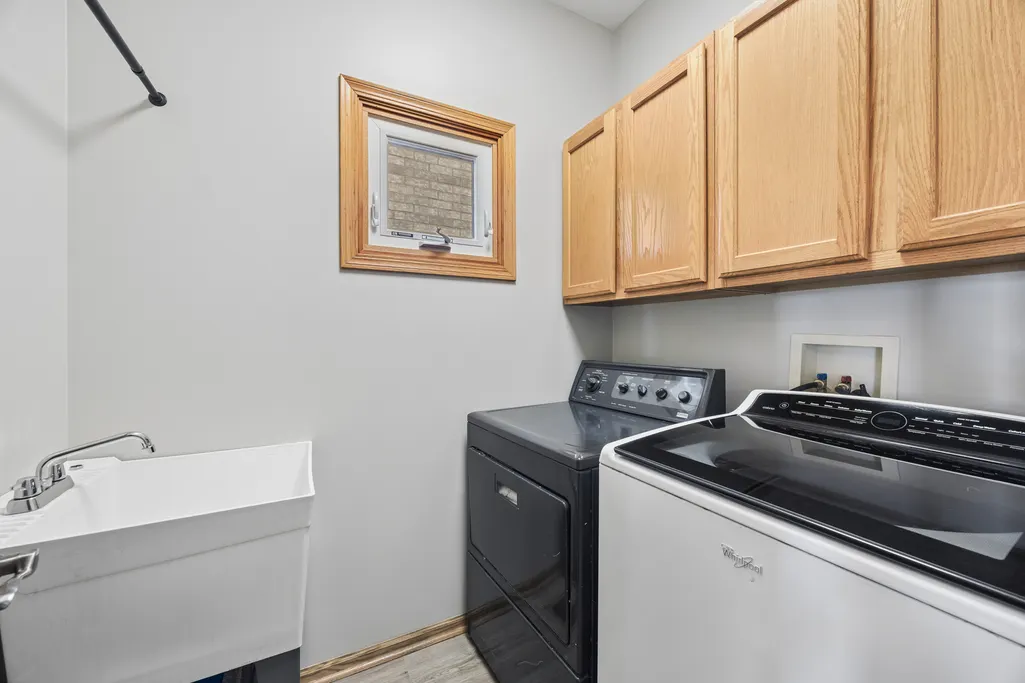
| Laundry Features | Main Level,In Unit,Sink |
| Total Bedrooms | 3 |
| Below Grade Finished Area | 1402 |
| Room Type | Recreation Room,Game Room |
| LivingAreaSource | Appraiser |
| Total Baths | 3 |
| Bedrooms Possible | 4 |
| Bathroom | Whirlpool,Separate Shower |
Exterior Features
| Parking Features | Off Alley,Garage Door Opener,Garage,Yes,Garage Owned,Detached |
|---|---|
| Lot Features | Level |
| Water Source | Lake Michigan |
| Total Parking | 2.5 |
| Foundation Details | Concrete Perimeter |
| Lot Dimensions | 30X125 |
| Waterfront Y/N | No |
| Other Equipment | Ceiling Fan(s),Fan-Attic Exhaust,Sump Pump,Sprinkler-Lawn,Water Heater-Gas |
Amenities
- Foreclosure
- Views
- Short Sale
- New Construction
- Adult 55+
- Lease To Own
- No HOA Fees
- Furnished
- Primary On Main
- Air Conditioning
- Seller Finance
- Green
- Fixer Upper
- Horse
- Golf
- Fireplace
- Deck
- Garage
- Basement
- Pool
Property vs Single Family Average in 60638
Price
Taxes
Year Built
Visits

 SCWMLS - South Central Wisconsin Multiple Listing Corp. All information deemed reliable but not guaranteed. All properties are subject to prior sale, change or withdrawal. Neither listing broker(s) or information provider(s) shall be responsible for any typographical errors, misinformation, misprints and shall be held totally harmless. Listing(s) information is provided for consumers personal, non-commercial use and may not be used for any purpose other than to identify prospective properties consumers may be interested in purchasing. The data relating to real estate for sale on this website comes in part from the Internet Data Exchange program of the Multiple Listing Service. Real estate listings held by brokerage firms other than Key Realty Inc may be marked with the Internet Data Exchange logo and detailed information about those properties will include the name of the listing broker(s) when required by the MLS. Copyright 2026 South Central Wisconsin MLS Corporation All rights reserved.
This information, provided by seller, listing broker, and other parties, may not have been verified.
SCWMLS information is provided exclusively for consumers personal, non-commercial use and that it may not be used for any purpose other than to identify prospective properties consumers may be interested in purchasing.
Last Updated: September 13, 2026 7:21 PM UTC
SCWMLS - South Central Wisconsin Multiple Listing Corp. All information deemed reliable but not guaranteed. All properties are subject to prior sale, change or withdrawal. Neither listing broker(s) or information provider(s) shall be responsible for any typographical errors, misinformation, misprints and shall be held totally harmless. Listing(s) information is provided for consumers personal, non-commercial use and may not be used for any purpose other than to identify prospective properties consumers may be interested in purchasing. The data relating to real estate for sale on this website comes in part from the Internet Data Exchange program of the Multiple Listing Service. Real estate listings held by brokerage firms other than Key Realty Inc may be marked with the Internet Data Exchange logo and detailed information about those properties will include the name of the listing broker(s) when required by the MLS. Copyright 2026 South Central Wisconsin MLS Corporation All rights reserved.
This information, provided by seller, listing broker, and other parties, may not have been verified.
SCWMLS information is provided exclusively for consumers personal, non-commercial use and that it may not be used for any purpose other than to identify prospective properties consumers may be interested in purchasing.
Last Updated: September 13, 2026 7:21 PM UTC
 All information deemed reliable but not guaranteed. All properties are subject to prior sale, change or withdrawal. Neither listing broker(s) or information provider(s) shall be responsible for any typographical errors, misinformation, misprints and shall be held totally harmless. Listing(s) information is provided for consumer's personal, non-commercial use and may not be used for any purpose other than to identify prospective properties consumers may be interested in purchasing. The data relating
 REALTORS® Wisconsin Real Estate Exchange (WIREX). All information deemed reliable but not guaranteed. Information is supplied by seller and other third parties and has not been verified. All properties are subject to prior sale, change or withdrawal. Neither listing broker(s), nor Key Realty Inc, nor WIREX MLS shall be responsible for any typographical errors, misinformation, misprints and shall be held totally harmless. Listing(s) information is provided for consumer's personal, non-commercial use and may not be used for any purpose other than to identify prospective properties consumers may be interested in purchasing. The data relating to real estate for sale on this website comes in part from the Internet Data Exchange program of the Multiple Listing Service. Real estate listings held by brokerage firms other than Key Realty Inc may be marked with the Internet Data Exchange logo and detailed information about those properties will include the name of the listing broker(s) when required by the MLS. Copyright ©2026 Wisconsin Real Estate Exchange (WIREX) MLS, Inc. All rights reserved. Last Updated: September 13, 2026 7:09 PM UTC
